7.04.2008

Diversity Within the AIA

A Snapshot of AIA Members (as of September 16, 2008)

Architects
14% licensed female architects
1% licensed African-American architects
4% licensed Asian architects
3% licensed Hispanic architects
Associates
33% of Associate AIA members are women
3% of Associate AIA members identify as African-American
8% of Associate AIA members identify as Asian
8% of Associate AIA members identify as Hispanic

2006 AIA Firm Survey
Women accounted for 16% of firm principals and partners, up from 12% in the 1999 AIA Firm Survey.
Racial and ethnic minorities accounted for 8% of firm principals and partners, up from 6% in 1999.
Of licensed architects in firms, women accounted for 20%, up from 13% in 1999; racial and ethnic minorities accounted for over 11%, up from 8% in 1999.

http://www.aia.org/div_facts

6.07.2008

20 on 20/20 Vision: Perspectives on Diversity and Design

A collection of 10 peer-reviewed and 10 invited essays on diversity in the design profession by interns, educators, senior practitioners and international designers.

http://www.aia.org/SiteObjects/files/20%20on%2020%2020%20Vision%20PDF.pdf

6.04.2008

Jack Travis, FAIA

Jack Travis, FAIA, is owner and principal of Jack Travis Architects, a firm that works to effect urban and environmental design concepts from a black perspective. Among his firm’s clients are Spike Lee, Wesley Snipes, and John Saunders of ABC Sports. In 1992, Travis edited African American Architects: In Current Practice, the first publication to profile the work of black architects practicing in the U.S. In 1994, he founded the Studio for Afri-Culturalism in Architecture and Design, a nonprofit organization that collects, documents, and disseminates information on African Americans and African-American culture. Travis is a professor at Pratt Institute and the Fashion Institute of Technology.

http://www.aia.org/aiarchitect/thisweek08/0125/0125dp.cfm
http://mycrains.crainsnewyork.com/40under40/profiles/1992/1691
http://jacktravis.com/

8.08.2007

Emanuel Kelly, FAIA

Emanuel Kelly, FAIA, was raised in West Philadelphia and has been managing the design, documentation, and construction of architectural, urban design, and planning projects for thirty-six years. He graduated with a degree in architecture from Drexel University in 1971 and received his master’s degree in city planning and urban design from Harvard University in 1974. He returned to Philadelphia in 1976 and, along with Vincent Maiello, AIA, established the architectural and planning firm Kelly/Maiello, Inc. Over the course of his many years in the city his firm has worked on a number of significant projects including the Pennsylvania Convention Center, the Philadelphia Criminal Justice Center, the renovation and preservation of Philadelphia City Hall and many others for local and state government, educational entities, and social service organizations. In addition, his firm has taken a special interest in community revitalization and designing affordable housing for all residents. Mr. Kelly is the father of two grown sons and currently resides in West Philadelphia with his wife.

The Drexel University Libraries presents this online exhibit to honor the work of Drexel graduate Emanuel Kelly. This exhibit highlights just a few of the many projects completed by the Kelly/Maiello firm.

Projects from Kelly/Maiello, Inc.
Church of the Advocate, Philadelphia, PA (The Paul and Christine Washington Family and Community Center, Philadelphia PA)
City Hall, Philadelphia, PA (Interior Restorations and Exterior Envelope Restorations)
Emanuel Recreation Center, Philadelphia, PA
Pennsylvania Convention Center, Philadelphia, PA
Pennsylvania School for the Deaf: Early Childhood Center, Philadelphia, PA
Philadelphia Museum of Art: Perelman Building, Philadelphia, PA

Upcoming Project: Philadelphia National Monument: "a memorial to [George Washington's] slaves and to the presidential house they lived in"Selected from five finalists by city and National Park Service officials, the design of Kelly/Maiello, Inc., a $5.2 million project, will begin to come to life this summer. As the designer of the first national memorial for slaves, Kelly/Maiello has been intimately involved in this important American cultural ground breaking. The project grew out of public outcry in 2002 following the planning for the new Liberty Bell Center, the entrance of which "would compel visitors to walk directly over the unmarked spot where Washington's human chattel labored and slept." Despite the placement of the entrance, there were no plans to make any mention of Washington's slaves in the context of the Liberty Bell exhibit. The 5 years of passionate debate between citizenry and public officials that has followed this debacle will be concluded with the unveiling of the Kelly/Maiello monument. From inception, to design, to construction and opening day, this important monument will prove to be a very public and democratic symbol for Americans and citizens of the world. For more information, see Stephan Salisbury's article in The Philadelphia Inquirer, referenced below.

Salisbury, Stephan. 28 February 2007. "Designer chosen for national monument: A memorial here to slaves, two presidents." The Philadelphia Inquirer. Accessed 23 March 2007 at http://www.philly.com/inquirer/entertainment/20070228_Designer_chosen_for_national_monument.html

http://www.library.drexel.edu/archives/exhibits/emanuelkellyexhibit.html

8.01.2007

Mario Gooden, Huff + Gooden Architects

Mario Gooden received his undergraduate architecture degree from Clemson University where he graduated Magna cum Laude in 1987 and his professional architecture degree from Columbia University in 1990 where he was the recipient of the prestigious McKim Prize. He is a licensed architect in South Carolina, New York, and NCARB certified. His professional experience includes working in the distinguished offices of Zaha Hadid Architect in London in 1989 and Steven Holl Architects in New York from 1992 to 1993.

From 1993 to 2001 Mr. Gooden was an Assistant Professor of Architecture at the University of Florida where he was recognized as Teacher of the Year in 1996. In 1996 he was also invited to the International Forum of Young Architects. In 1998-1999 he served as a Thesis advisor at the Southern California Institute of Architecture (SCI-Arc) and in 1999 he was a Distinguished Visiting Professor at the University of Arizona in Tucson. In the fall of 2001 he returned to Columbia University as a Visiting Assistant Professor.

Mr. Gooden has presented papers at numerous Association of Collegiate Schools of Architecture (ACSA) conferences and has lectured extensively at various schools of architecture and design conferences. His work has been featured in Architecture Magazine, Architectural Record Magazine, Metropolis, The New York Times, and many other journals and publications. In addition his work has been exhibited at the Netherlands Architecture Institute, National Building Museum in Washington, D.C. and the Architectural League in New York. In 2001 Ray Huff and Mario Gooden were recognized by the Architectural League of New York with the distinguished honor of "Emerging Voices." Huff + Gooden Architects was simultaneously recognized by Architectural Record Magazine as one of six leading firms practicing exceptional architecture outside the "...Centers of Fashion." Recently Mr. Gooden was a Distinguished Visiting Professor at Syracuse University and the Louis I. Kahn Distinguished Professor at Yale University.

http://www.huffgooden.com/
http://archrecord.construction.com/projects/portfolio/archives/0102HuffGooden.asp
http://archinect.com/links/detail.php?id=42958_0_26_0_M56

7.30.2007

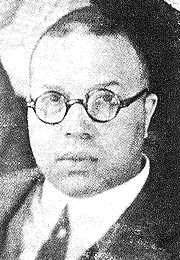
Vertner Woodson Tandy

Vertner Woodson Tandy (b. May 17, 1885, d. November 7, 1949) was one of the seven founders (commonly referred to as The Seven Jewels) of Alpha Phi Alpha Fraternity at Cornell University in 1906. Before transfering to Cornell, Vertner studied architecture at Tuskegee University. He was first treasurer of the Alpha chapter and the designer of the fraternity pin. The Fraternity became incorporated under his auspices.
As a graduate of Cornell with a degree in architecture, he would become the State of New York’s first registered black architect, with offices on Broadway in New York City. Tandy's most famous commission was probably Villa Lewaro, the mansion of Harlem millionairess Madam C.J. Walker, in Irvington on Hudson, New York.
Among his other extant work are the Ivey Delph Apartments, and St. Philip's Episcopal Church at 204 West 134th Street in Harlem.
Tandy also holds the distinction of being the first African-American to pass the military commissioning examination and was commissioned First Lieutenant in the 15th Infantry of the New York State National Guard.
Vertner W. Tandy died in 1949, at age 64.

http://fratsoror.wikia.com/wiki/Vertner_Tandy

7.23.2007

William Sidney Pittman

William Sidney Pittman, Tuskegee Institute graduate and protégé of Booker T. Washington, arrived at the Drexel Institute in early November 1897. Pittman entered Drexel prepared to use the opportunity given to him financially by Washington and the Tuskegee board of directors, who had provided the “loan” to further pursue his education. Pittman graduated from the Drexel Institute of Art, Science, and Industry in 1900.

After a dispute over his salary, he moved to Washington D.C. in 1905 where he worked for African American architect, John Lankford. Just a few months later he established his own office. In the fall of 1906, he entered and won the competition to design the Negro Building at the Jamestown Ter-Centennial Exposition.

His dispute with Washington over his salary at Tuskegee apparently did not harm their relationship. Pittman married Washington’s daughter, Portia, in 1907 assuring him a permanent connection with his mentor. A profile written on the young architect stated simply: “Mr. Pittman is considered the leading architect of his race.” Over the course of a relatively short career, Pittman is credited with forty designs or additions mainly in the vicinity of Washington D.C. and the state of Texas.

list of projects - http://www.library.drexel.edu/archives/pdf/pittmanbuildinglist.pdf
article - http://www.library.drexel.edu/archives/pdf/BookerT.WashingtonandDrexel.ARTICLE.FINAL.pdf
source - http://www.library.drexel.edu/archives/exhibits/pittmanintro.html

7.18.2007

Morehouse College 1996 Olympic Basketball Arena & Site Venue : Moody/Nolan, Inc.


Moody•Nolan, Inc. served as the Architect-of-Record for the Olympic Basketball Venue Arena which housed the preliminary rounds of the 1996 Centennial Olympic Games men’s and women’s basketball tournament. To meet the aggressive 20 month design and construction schedule, Moody•Nolan developed a project management system that constantly kept the owner abreast of the project, working closely with the consultants and pre-selected general contractor. Following the games, the facility was given to Morehouse College. The 6,000 seat (2,000 retractable) basketball arena, used for international broadcast, was an addition to an existing gymnasium and pool facility and designed for multi-event use by student recreation and athletics.

http://www.moodynolan.com/project_info.asp?id=134&type=as#

7.17.2007

New Performing Arts Center, Tennessee State University : Moody/Nolan, Inc.


Moody•Nolan, in a joint venture with Tuck Hinton Architects, designed the New Performing Arts Center for Tennessee State University. It is located adjacent to the east side of the existing Strange Music Building. The facility houses the Theater, Television, Radio and Music Departments and includes a complete renovation of Strange Music Building. A performance theater seating for 400 was constructed as part of the new building. Theater department spaces include classrooms, support spaces and offices. Rehearsal and production facilities are provided for television and radio departments, as well as offices and support areas. The music department has new laboratory facilities, practice rooms, classrooms and offices and an expanded band practice room and support facilities.

This project includes approximately 30,400 sq. ft. of renovated space (the Strange Music Building) and 43,000 sq. ft. of new construction.

http://www.moodynolan.com/project_info.asp?id=77&type=as

7.16.2007

Tom Muehlenbeck Center, Plano, Texas : Moody/Nolan, Inc.


The $18 million recreation and aquatic center in the City of Plano, Texas, (population 240,000) includes a gymnasium, multi-purpose rooms, arts and crafts studio, pre-school program area, fitness center with dedicated children’s fitness space, elevated track, group exercise studio, an eight lane 25 yard competition pool and both indoor and outdoor leisure pools. The Center is located in a city park with a creek bisecting the site which influenced the design. The architecture incorporates native limestone and heavy timbers to reflect a contemporary Texas ranch style. Moody•Nolan serves as the recreation planner and designer with Brinkley Sargent as the Architect of Record.

http://www.moodynolan.com/project_info.asp?id=206&type=as

7.15.2007

Curtis J. Moody, FAIA

Curtis J. Moody is president and CEO of Moody/Nolan Ltd., Inc., a Columbus-based architectural and engineering firm with offices in Cincinnati and Nashville. He is a registered architect in 25 states.

Moody received his B.S. degree in architecture in 1973 from what is now the Austin E. Knowlton School of Architecture at The Ohio State University. After apprenticing for several Columbus design firms, he formed his own firm in 1982, joining with engineer Howard Nolan two years later. Serving as principal-in-charge for more than $1 billion in construction, Mr. Moody has led the firm to becoming the largest minority-owned architectural firm in the nation.

Moody’s commitment to excellence in the design of higher education facilities is clearly evident on Ohio State’s campus. He has served as principal architect for the Jerome Schottenstein Center, the Jesse Owens Memorial Stadium, the Dreese Laboratory addition, the Library Book Depository, and the Marion Campus Library and Classroom Building. He is currently working on the Larkins Hall Student Recreation Center replacement project. He continues as a strong supporter of his alma mater, helping to sponsor and mentor architecture students. In 1989 Moody used his design fees for Ohio State’s Frank W. Hale Jr. Black Cultural Center to establish an endowed scholarship for an outstanding minority student enrolled in architecture. He has served on the Knowlton School’s Alumni Board of Governors, the Athletic Council, and the National Major Gift Committee for Columbus.

His many other projects in Columbus include The Martin Luther King Jr. Complex for Cultural & Performing Arts, the Mall at Tuttle Crossing, the Smith Brothers Hardware renovation, and expansion of facilities at Port Columbus International Airport. In addition, he has worked as principal or associate architect on numerous projects for universities and communities throughout Ohio and the nation.

Moody’s expertise has been recognized on the local and national levels with numerous design awards from the Columbus and Ohio chapters of the American Institute of Architects (AIA) and the National Organization of Minority Architects. In 1997, he received one of the profession’s highest honors by being named to the College of Fellows of the national AIA. He is also the recipient of the AIA’s 1992 Whitney M. Young Jr. Award to an outstanding minority architect.

http://www.osu.edu/news/newsitem203

7.08.2007

Louis E. Fry Jr.

Louis Edwin Fry Jr. (1928-2006), an architect who designed many buildings on the campuses of historically black colleges and universities, died from cancer earlier this month. He was 77 years old. Fry was a native of Prairie View, Texas. His father also was an architect who served as chair of the architecture departments at Tuskegee Institute and Lincoln University in Jefferson City, Missouri. The elder Fry designed the Founders Library and Douglas Hall at Howard University. Louis Fry Jr. was a 1947 graduate of Howard University and six years later earned a second bachelor’s degree at Harvard. After graduating from Harvard he studied architecture in the Netherlands on a Fulbright scholarship. In 1962 Fry earned a master’s degree in urban design at Harvard.

http://www.jbhe.com/latest/index033006_p.html

7.01.2007

Robert T. Coles

Robert T. Coles, who received his Master’s Degree from MIT in 1955, is President of the firm Robert Traynham Coles, Architect, established in 1963. It is the oldest African-American owned architectural firm in New York State and the Northeast. Coles received his Bachelor from the University of Minnesota. He received the AIA’s Whitney M. Young Jr. Citation in 1981 for his contributions to the cause of social justice. He has received numerous other awards including the AIA New York State Chapter in 2004 to recognize a lifetime of notable contributions by an architect to the profession. The work of the firm includes such major commissions as the Frank Reeves Municipal Center in Washington DC, the Ambulatory Care Project for Harlem Hospital, and the Frank Sedita Middle School in Buffalo. Coles is also an educator. He was the Langston Hughes Professor of Architecture and Urban Design at the University of Kansas in 1989 and between 1990 and 1995 an Associate Professor of Architecture at the Carnegie Mellon University.

http://architecture.mit.edu/ara/

6.29.2007

Sharon E. Sutton, Ph. D., FAIA

Professor Sutton has been an architecture educator since 1975, having held positions at Pratt Institute, Columbia University, the University of Cincinnati, and the University of Michigan where she became the first African American woman in the United States to be promoted to full professor of architecture.

Sutton teaches an undergraduate design studio in architecture (ARCH 400), offers graduate seminars on the ethics of professional practice (ARCH 577) and community leadership practices (ARCH 576), and advises doctoral students in social work and education. She convenes an annual interdisciplinary design charrette at the beginning of spring quarter that involves 50-60 practitioners, faculty, and students in developing alternatives for a local urban design problem.

Sutton's research focuses on youth, culture, and the environment. Her book, Weaving a Tapestry of Resistance: The Places, Power, and Poetry of a Sustainable Society, is based on a three-year evaluation of the Urban Network, a K-12 urban design program she founded while at the University of Michigan. Her research has been funded by the National Endowment for the Arts, W.K. Kellogg Foundation, Hewlett Foundation, Tukwila School District, the University of Michigan, and the University of Washington. Sutton is a frequent distinguished lecturer at colleges and universities, and has keynoted professional conferences in art education, architecture, interior design, landscape architecture, planning, and psychology.

6.08.2007

Melvin Mitchell, FAIA

Melvin Mitchell, FAIA was born in New Orleans, La. and educated in the public schools of the Watts section of South Central Los Angeles. Melvin entered Howard University in 1962. Upon graduation in 1967, Melvin worked as a community planner in the "War on Poverty" program during the era of black consciousness and urban rebellions in DC.

In 1969, Melvin entered the Master of Architecture program at Harvard and returned to DC in 1970 as an assistant professor at Howard. After seven years Melvin left Howard to concentrate on his growing housing practice. In 1987, Melvin resumed full-time teaching at the University of the District of Columbia. In 1997, Melvin became the head of the fledgling architecture school at Morgan State University in Baltimore. Melvin became increasingly alarmed by several things which led to his writing this book.

As an architect during the 1970-1998 Marion Barry-Black Power era in Washington, DC, Melvin saw riot torn black neighborhoods partially rebuilt but with minimal gains for the "black economy" or black cultural re-integration across class lines. A few black architects, Melvin included, received lucrative professional contracts from Barry to design isolated low-income public housing projects and public schools but nearly all of the hundreds of millions of municipal and federal dollars spent for black community redevelopment and construction flowed immediately out of black communities.

Mitchell is the author of "The Crisis of the African-American Architect: Conflicting Cultures of Architecture and (Black) Power". it is an opening attempt to find what role trained black architects played (or failed to play), the role of the HBCU (historical black colleges universities) architecture programs, and what changes of course are required in the 21st century.

6.01.2007

Walter Blackburn, FAIA

Walter Blackburn (1938 - 2000) developed over the span of his career a dynamic firm, which has consistently garnered praise and awards for the quality of its designs. Blackburn, a prominent civic leader, devoted his entire career effectively combining sensitivity, social consciousness, and professionalism to preserving neighborhoods, rebuilding the Inner City, and creating beauty where there was blight.

Blackburn created a succession of critically acclaimed , award-winning buildings and developments that permeate the fabric of the city of Indianapolis. Blackburn's commitment to quality education led him to serve as a visiting professor at Ball State University and member of the board of Managers for Rose Hulman Institute of Technology.

Blackburn's exceptional and consistent leadership, earned him a U.S. Presidential appointment to the General Services Administration Review Board, a U.S. Presidential appointment to the National Institute of Building Sciences, and twice accorded the highest civilian honor in the State by the Governors of Indiana. His national recognition for extraordinary service and his humanistic approach to architecture as a social responsibility have made an indelible impression on the public.

5.30.2007

Centennial Hall : R.L. Brown

Centennial Hall, 1750 Kings Road, The historic black college was founded in 1866 and was Florida's first independent institution of higher learning for African-Americans. Centennial Hall was built by Rev. R.L. Brown in 1916 to commemorate the 100th anniversary of the African Methodist Episcopal Church. The building originally housed the college's high school department, printing plant and cafeteria. The renovated building is now the site of the college library and houses a unique collection of African art. The college was accredited in 1979 by the Southern Association of Schools and Colleges and is listed on the National Register of Historic Sites.

5.22.2007

M. David Lee, FAIA

David Lee, one of the most original of today’s black designers, has found, as he goes about seeking new business for the firm, how exposed he is to the trials of owning and running a black firm in our time. He looks with longing, but without resentment, at the cutting-edge design breaks afforded majority firms thanks to the power, independence, and big budgets of their patrons. He has found that most private clients still gravitate to majority design firms, and without many of the constraints on budgets and innovation of the typical public client, give their architects a freer hand in stretching the design envelope.

Poorer communities generally rely on public sources for funding. “Often the agencies that underwrite these projects impose design requirements that are inflexible and not suited to reinterpretation to fit a particular ethnic culture,” argues Lee. “The HUD requirements we often worked within did not vary whether one was building on a Hopi reservation or in Harlem.”

On private-sector work and typically on public work, too, black-owned firms have to prove themselves every time. Lee remembers in earlier years how frustrated he and partner Donald L. Stull, FAIA, were when they would show a past project to a client prospect, only to have the client ask: “OK, now what part of that project did you do?” He said: "No, we were the architects of record. The whole thing was ours."

Lee concedes that with his track record he often gets an easy bye in the first round of selection. Having served as president of the Boston Society of Architects, taught at the Harvard Graduate School of Design, and, along with Stull, having judged a host of design award programs—all this has raised the firm’s profile and made things a little easier.

Nonetheless, he points out: “Are we where, perhaps, we should be, given our track record? I'm not certain that we are. If you really look hard, even where we have had breakthroughs—and some of our clients are majority clients—it has been in those places where there was a minority angle in some way, shape, or form.” Work in the majority private sector is still the exception.

5.15.2007

Wendell Campbell, FAIA

Wendell Campbell was born on April 27, 1927, in East Chicago, Indiana. Three months after he graduated from high school as a National Honor Society scholar, he was drafted into the U.S. Army. Campbell eventually received his B.A. in architecture and city planning from the Illinois Institute of Technology, where he was offered a full-tuition scholarship from Commonwealth Edison, in 1957.

He worked as an architect from 1956 until 1966, when he became president of Campbell & Mascai, an architectural and urban planning firm. In 1966, he became the CEO of Wendell Campbell Associates, which since changed its name to Campbell Tiu Campbell to reflect the contributions of partners Domingo Tiu and Campbell's daughter, Susan. Noted projects for the firm include the DuSable Museum of African American History, the McCormick Place expansion, the King Drive Gateway, redevelopment plans for the city of New Orleans and the new Bronzeville Military Academy.

Campbell was a founder and the first president of the National Organization of Minority Architects (NOMA), established in 1971. He has served on the board of the Illinois Chapter of NOMA, the Cosmopolitan Chamber of Commerce, Mercy Hospital and Medical Center, the Black Ensemble Theater, the Chicago Chapter of the American Institute of Architects, the Chicago Architectural Assistance Center and the South Side YMCA. He is also a member of the Chicago's Capital Improvement Advisory Council and the city's Committee on Standards and Tests.

Campbell is dedicated to improving the quality of affordable housing in metropolitan centers through the design of "smart homes," housing that brings twenty-first-century technology to the varied needs of today's urban families.

Campbell married June Crusor Campbell in 1954. They live in Chicago and have two daughters, Susan Campbell Smith and Leslie Campbell.

5.09.2007

John A. Lankford

John A. Lankford, architect, and designer of the True Reformer Hall 1200 U Street, NW, lived and worked at this location on Q Street.

The subject of this sketch was born in Potosi, Washington County, Mo., December 4, 1874. His parents were poor, but his father, Andrew Lankford, was known throughout Washington County as an excellent farmer and miner, and a man of high integrity. His mother, Nancy Lankford, was of some of the best blood of the State, and a woman who was known in the community to possess refinement, culture and exceptional natural ability. She was a devout Christian and temperance worker.

Young Lankford spent his early life in the mines and on the farm, except when he was in the public schools of his native town, which were very meager at that time. After finishing the public schools, he left his home and went to Crystal City, Mo., to work in a plate glass factory in order to obtain enough money to pay his way to Jefferson, where he was to enter Lincoln Institute, the State College, and School of Mechanical Arts, for the Negroes in the State of Missouri. He had only been there a short time, before he received a letter from Prof. I. E. Page, President of Lincoln Institute at that time, stating that he would give him work on the school campus as one of the assistant janitors, which job would give him sufficient money to pay his board. Young Lankford had scarcely made enough money to buy his school books and comfortable clothing for a school year, but being full of energy and will power, he set out to find a way to fill his new position. He went to St. Louis and was lucky enough to meet a porter, who was running from St. Louis through Jefferson City. When he arrived at the Institution, Prof. I. E. Page gave him work as promised as the assistant janitor. Under these circumstances he began his college career; working as assistant janitor to pay his board; as an agent of the Plymouth Rock Pant Co., to procure his clothing, and a solictor for a steam laundry to get his laundry done.

In the College and Industrial work he had little difficulty in out-stripping his fellow students as his mind was ever on the alert to seek out the little, yet the important facts that distinguish the extraordinary from the ordinary personages, and at the end of six years he had finished a course in mechanical drawing; as a machinist, blacksmithing, woodturning, carpentry, engineering and a course in natural and chemical science with an enviable record. Ever anxious to be his own master, young Lankford opened a blacksmith shop after leaving college. Although his shop was in an excellent part of St. Louis, he saw that he did not have the opportunity to demonstrate the great knowledge that he had worked so hard for in college, so he decided to look for other fields.

At this time he received a letter from Dr. Booker T. Washington of Tuskegee, making him an offer. Ever ready to grasp an opportunity, Mr. Lankford accepted. He finished two trades at Tuskegee Industrial School, Tuskegee, Ala., 1896, also took a special course in Physics and Chemistry. He took a course in Architectural and Mechanical Drawing at Scranton, Pa., 1897. Mr. Lankford received a degree of Bachelor of Science at Shaw University, Raleigh, N. C., in 1898, Master of Science, Morris Brown College, Atlanta, Ga., Master of Science, Wilberforce College, 1902, Wilberforce, Ohio. He was at one time superintendent of the blacksmith department of the Foulton Cotton Mills, Atlanta, Ga. He was the head engineer of the National Ice Co., which made all the ice for the National Exposition. He was elected superintendent of the machine department and instructor of architectural and mechanical drawing of the Agricultural and Mechanical College, Normal, Ala., and was master mechanic of the Coleman Cotton Mills, Concord, N. C., in which he put over $80,000.00 worth of cotton mill machinery. He was elected superintendent of the industrial department of Shaw University, Raleigh, N. C., also instructor of natural and chemical science, Shaw, Raleigh, N. C., 1900. In 1902 The Grand United Order of True Reformers of Richmond, Va., employed him as a designer and supervising architect for the construction of True Reformers' Hall, located in Washington, D. C., which building is said to be the largest in the country designed, owned and built by Negroes.

He established an architectural and builders office on one of the principal business streets in the city of Washington some six years ago and to-day he has branch offices in thirteen different states, and at present has under construction the largest, finest, and most expensive churches, office buildings and dwellings owned by Negroes. In the State of Virginia alone, he has more than three hundred thousand dollars worth of work under way. Some of his best work in Virginia is the St. Johns A. M. E. Church parsonage, Norfolk, Va., and the overhauling and beautifying and decorating of the large St. Johns Church, where the great General Conference will be held in 1908. It is said that this parsonage is the most artistic, costly and largest in the connection. At Portsmouth, Va., he is overhauling and decorating Emanuel A. M. E. Church; in Richmond, he has under construction three, three-story flats and a twenty-six room residence, belonging to Dr. W. L. Taylor, Grand Master and President of The True Reformers bank and order. This is the largest and most costly Negro residence in the United States. He also has in Richmond, Va., the office and business building for the Southern Aid Insurance Company, and many other buildings in Virginia and throughout the country.

Mr. Lankford stands to-day as the most known and famous Negro architect and builder of the race. He is not only an architect andbuilder of National reputation, but a public spirited business man. He organized the Local Negro Business League of the District of Columbia and has been its president for the past three years. He is a life member of the National Negro Business League and at the last meeting of the League which was held at Topeka, Kan., in 1907, Mr. Lankford was elected one of the vice presidents of that great National organization. He is a past officer and prominently connected with the True Reformers, and St. Luke's organizations; the largest stock-holder and treasurer of the Columbia Benefit Association of Washington, and a director of the Colored Y. M. C. A., also a business man who has accumulated quite a deal of property, having designed and built several houses and flats in the District of Columbia for himself. He is a man of great energy, ability and personality. In 1901 he married the refined and cultured grand-daughter of Bishop H. M. Turner, in this union one daughter was born, Miss Nancy Josephine Turner Lankford.

The firm of J. A. Lankford & Bro., is located at 317 Sixth street, N. W., Washington, D. C. Mr. A. E. Lankford, his brother, is connected with the firm and is a mechanical engineer and an excellent architect.

Sources:
Paul Kelsey Williams, “John Anderson Lankford (1874-1946)” in Dreck Spurlock Wilson, ed., African American Architects: A Biographical Dictionary, 1845-1965 (New York: Routledge, 2004), 253-255.
Sandra Fitzpatrick and Maria R. Goodwin, The Guide to Black Washington, rev. ed. (New York: Hippocrene Books, 1999), 168-169.
http://docsouth.unc.edu/church/butt/butt.html